
Full-Height Stone Design
Stone Backsplashes That Continue the Countertop Story
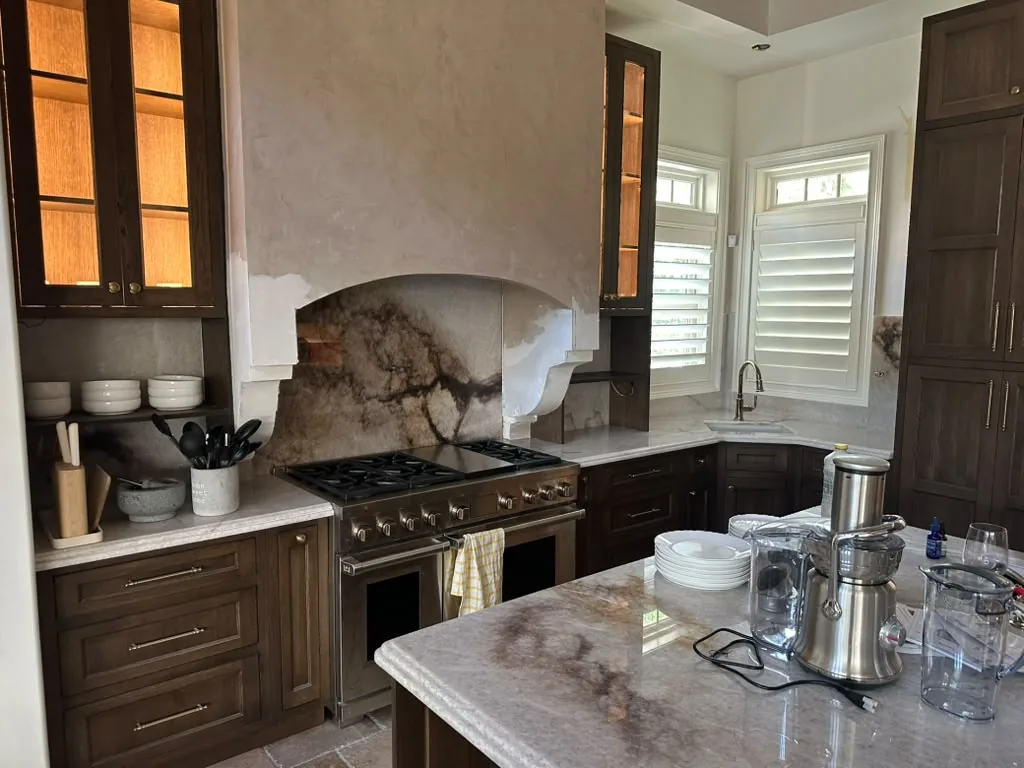
Create a seamless focal wall using the same or a complementary slab, precisely fabricated around cabinets, outlets and architectural details.
Since 2007Jacksonville craftsmanship
In-HousePrecision fabrication
One TeamMeasure, fabricate & install
Free EstimateClear project conversation
Material & Project Guidance
A functional wall surface with the impact of custom architecture.
Full-height stone backsplashes reduce grout lines and create visual continuity between counters and cabinets. Careful layout planning is essential when matching veins, positioning outlets and carrying patterns through corners.
✓Full-height slab installations
✓Outlet and switch cutouts
✓Vein and pattern coordination
✓Easy-clean wall protection
Where It Works
Planned for the way the finished space will be used.
Full perimeter backsplashes
Wet bars and coffee stations
Bathroom vanity walls
01
Before Fabrication
See our complete process →
Pattern placement matters as much as material choice.
We consider where the strongest movement should appear, how seams meet and how the backsplash relates to the countertop before the slab is cut.
From First Conversation to Final Fit
A clear four-step countertop process.
One team coordinates the decisions that affect fit, finish and installation.
Consultation
Discuss the space, material, measurements, design and budget.
Selection
Choose a material, color, slab, edge and project details.
Fabrication
Confirm dimensions and fabricate the custom surface in-house.
Installation
Install, align and review the finished countertop in your space.
Questions & Answers
What Jacksonville homeowners ask about stone backsplashes that continue the countertop story.
Need an answer specific to your layout or selected stone? Call us or include it with your estimate request.
Ask about your project →What is a full-height stone backsplash?
It extends from the countertop to the upper cabinets, hood or ceiling using slab material instead of small tile.
Can the backsplash match the countertop?
Yes. Using the same slab or material can create a continuous, coordinated appearance.
Can you cut around outlets?
Yes. Outlet, switch and fixture locations are measured and planned as part of fabrication.
Which materials can be used?
Quartz, granite, quartzite and marble can all be used, depending on the design, application and care expectations.